Interior Design Services
Thoughtfully designed interiors where spatial planning, materiality, visual direction and execution come together to create spaces made around you.
Design That Goes Beyond the Surface
Every interior begins with an understanding of how the space needs to work, feel and evolve.
At Amrat Interior Designer, we bring together creative direction, practical planning and execution coordination to create interiors that are considered from the first sketch to the final detail.
Residential
Interior Design
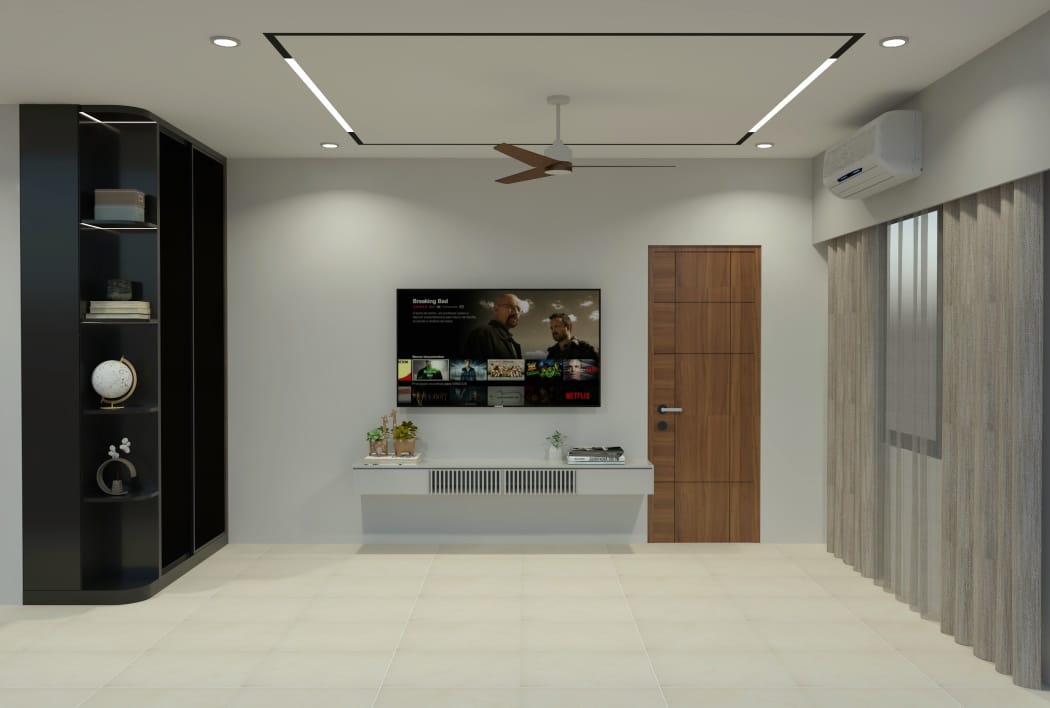
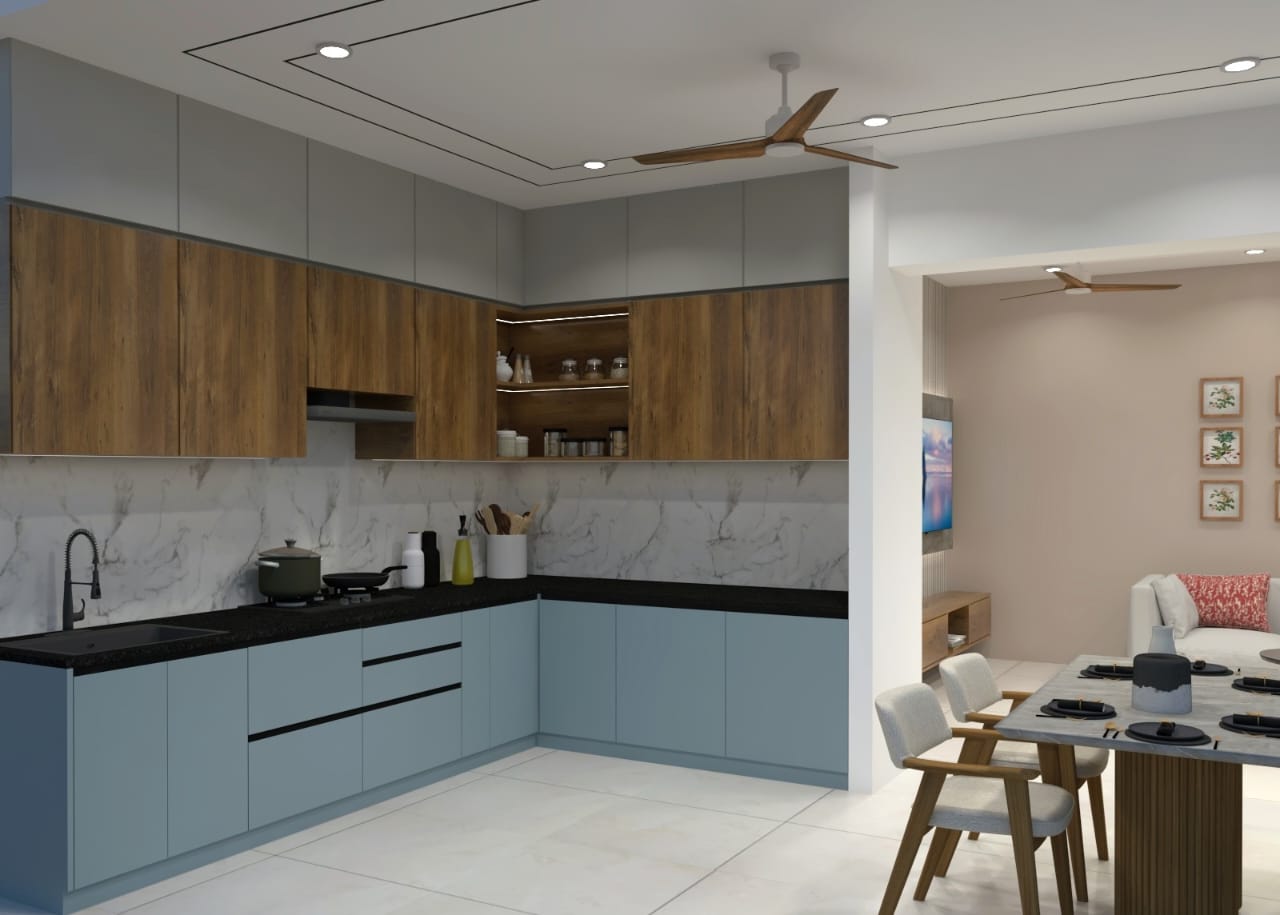
Create a home that feels unmistakably yours. From complete home interiors and renovations to individual rooms, we develop spaces around lifestyle, comfort, storage, proportion, materials and everyday living.
Let’s Create Project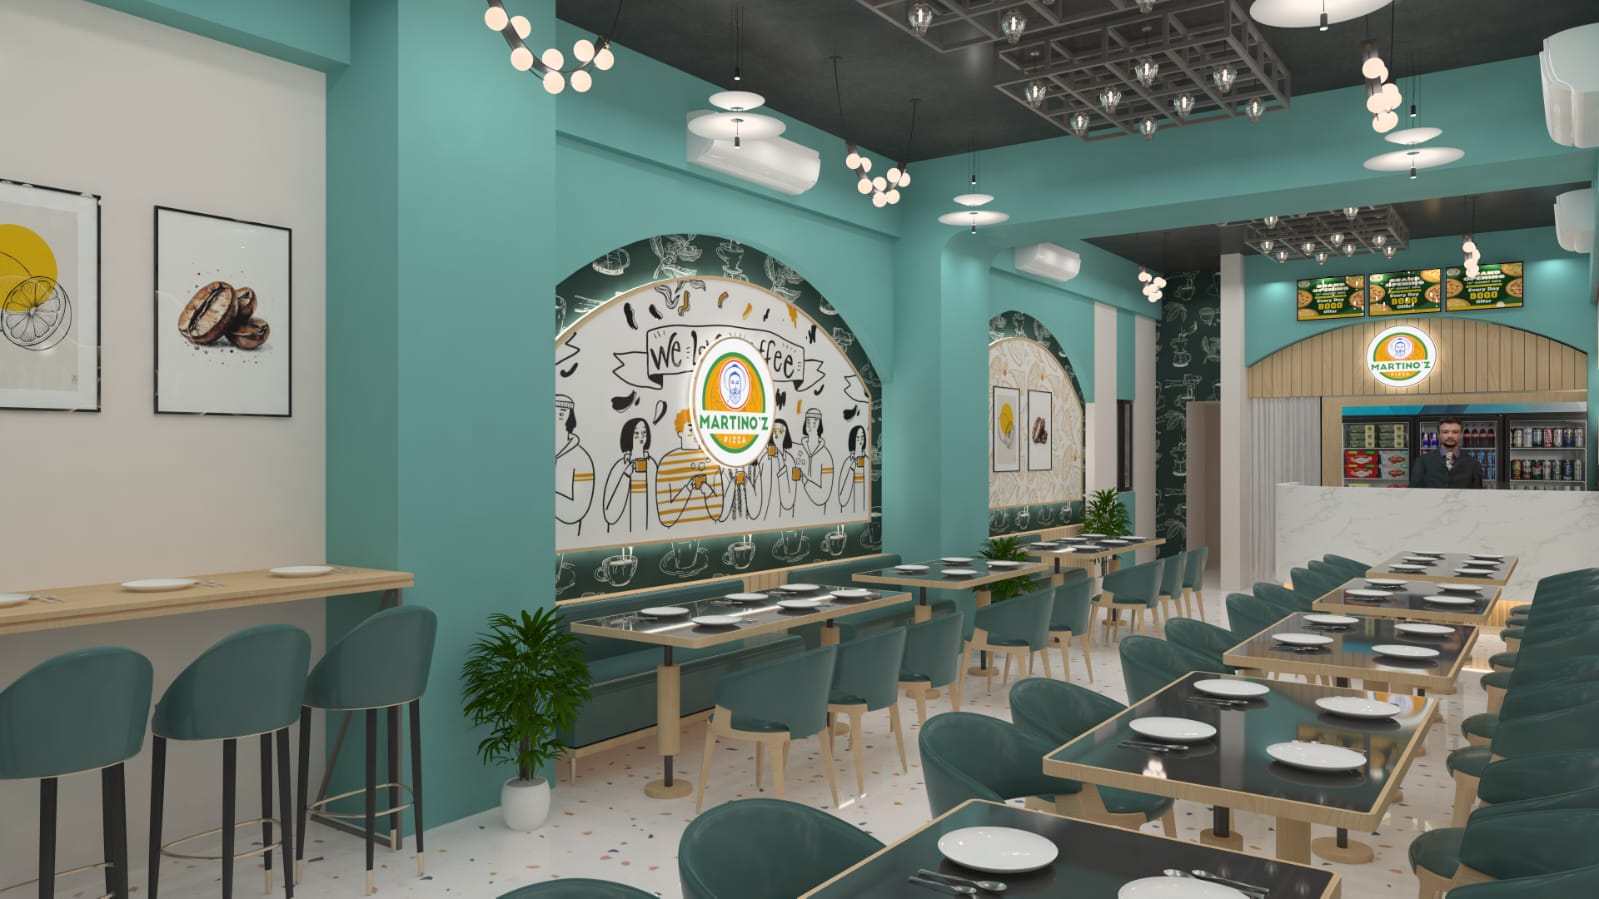
Commercial
Interior Design
Designed for the way businesses operate and people experience them. We create offices, retail environments and hospitality spaces that balance brand identity, functionality, customer experience and architectural character.
Let’s Create Project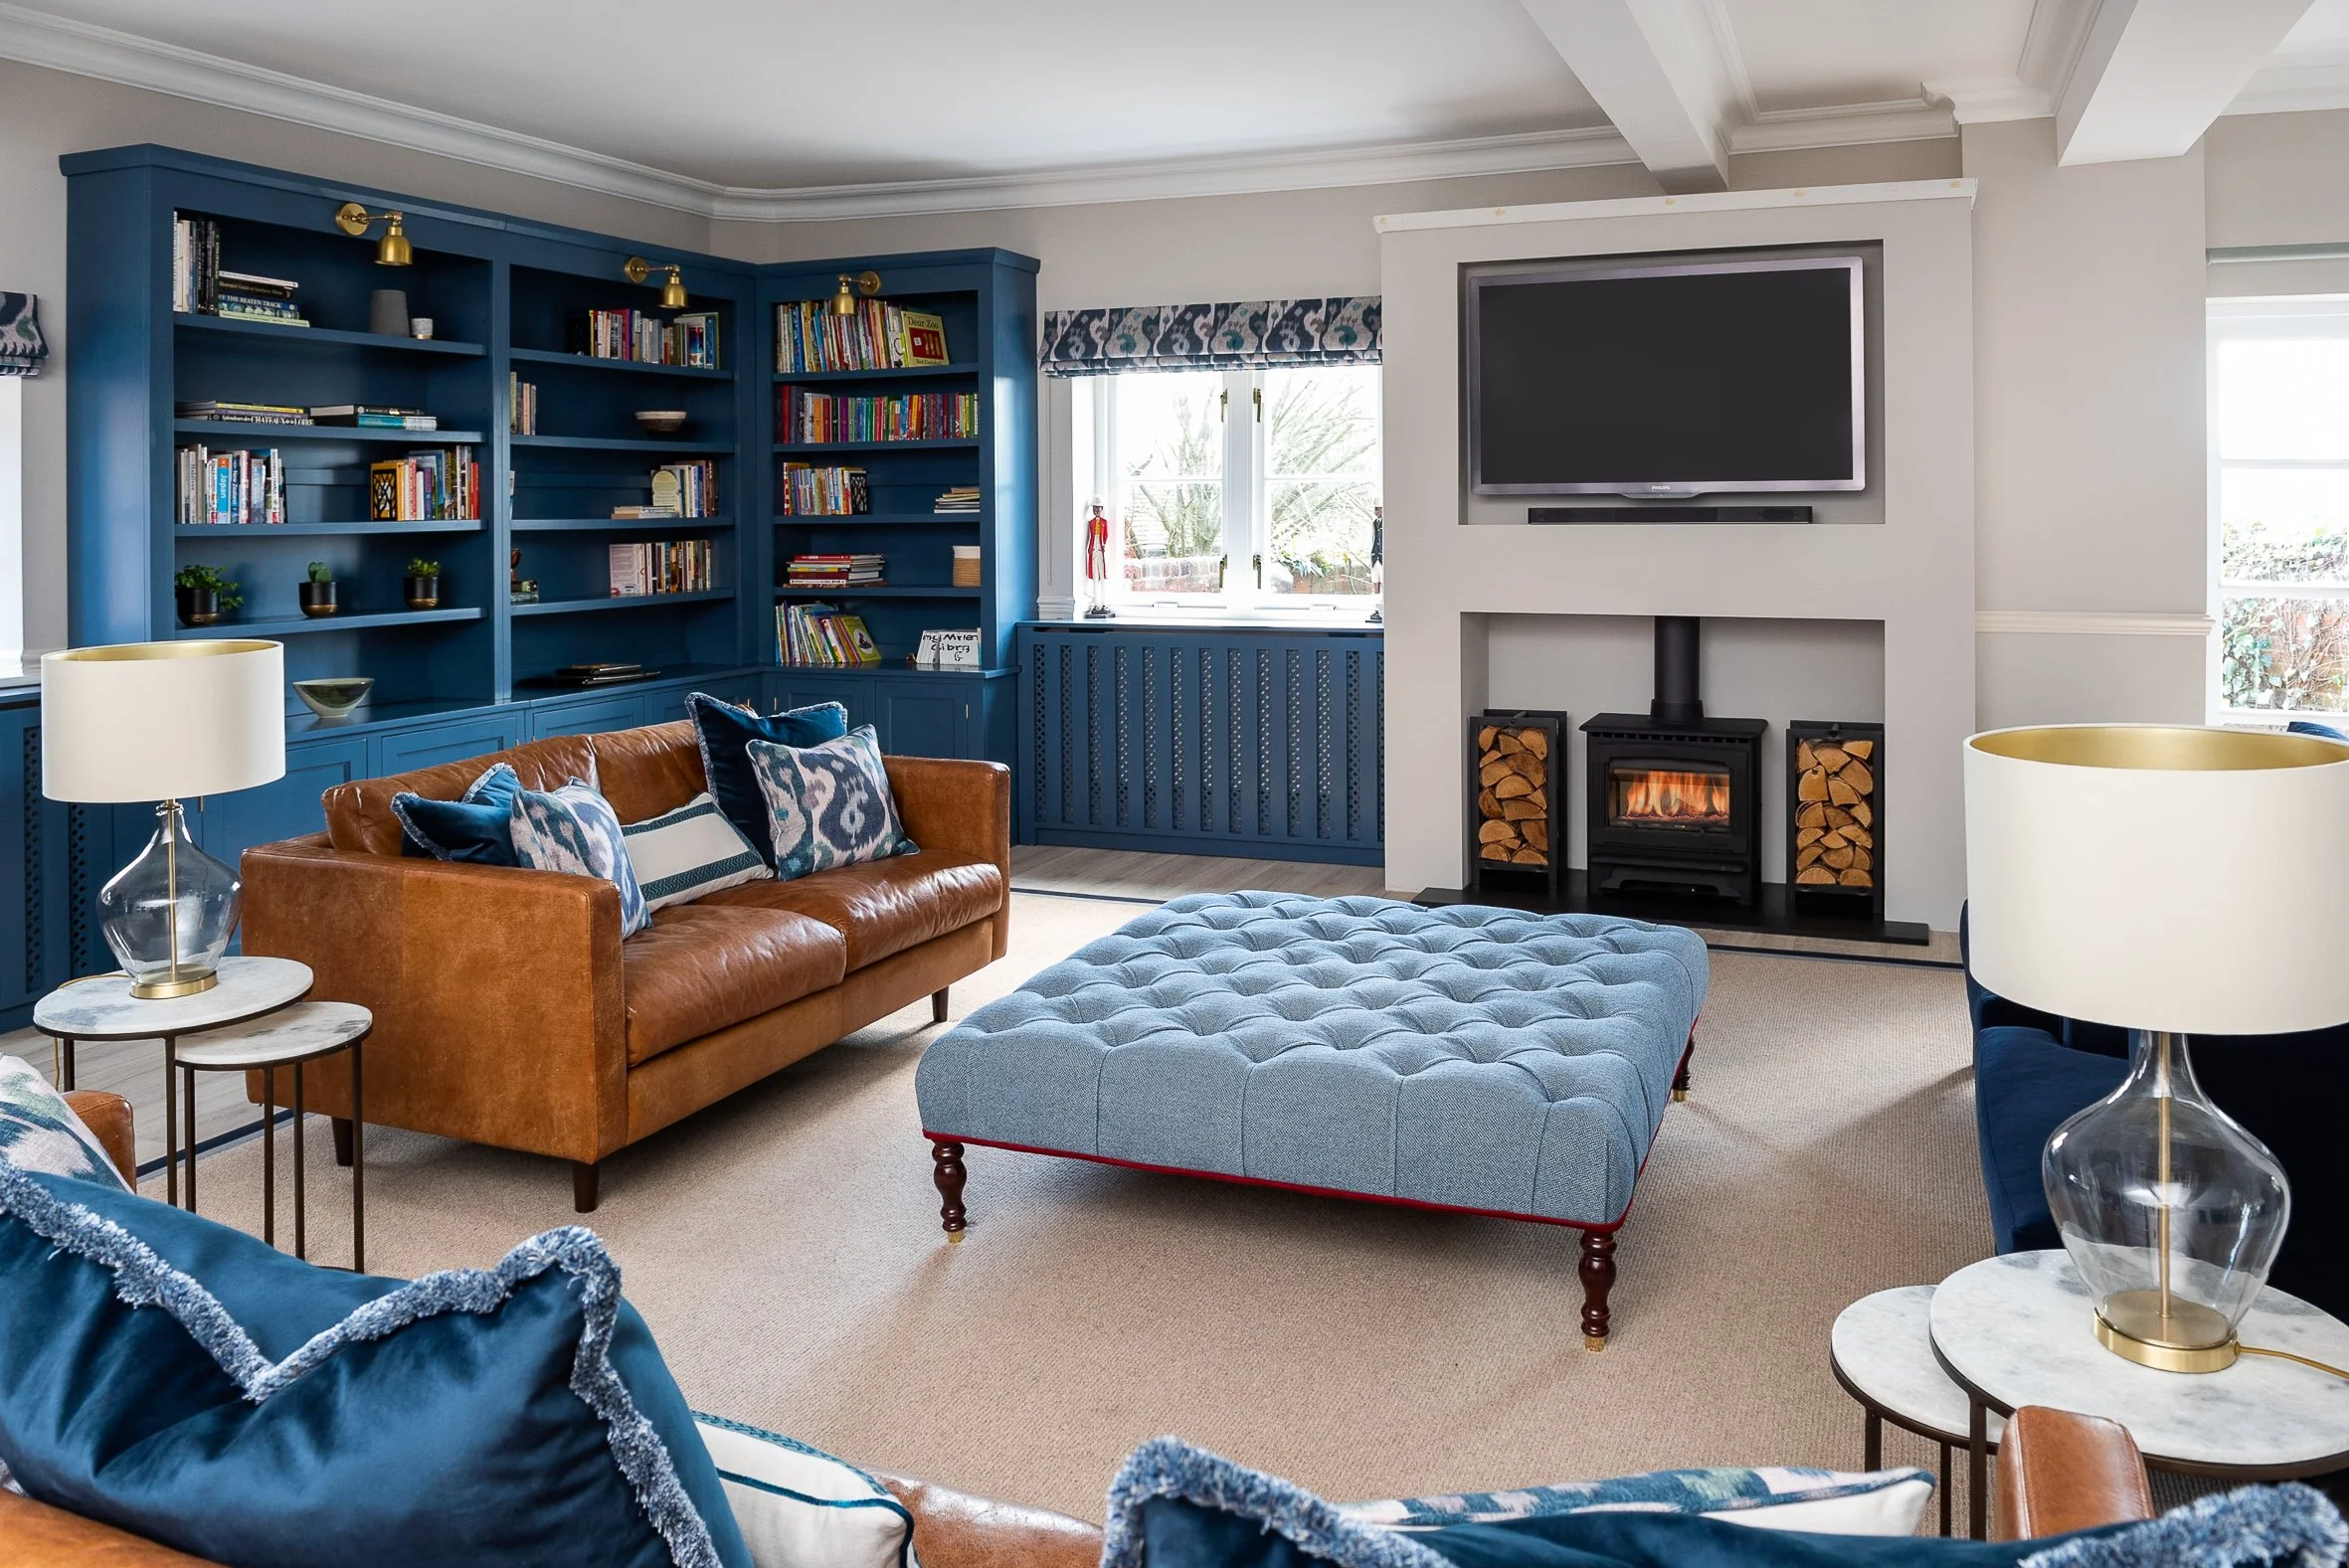
Bespoke Styling
& Furniture
The final character of an interior comes from the details. Custom furniture, curated décor, lighting, artwork, wall treatments and carefully selected finishes bring individuality and cohesion to every space.
Let’s Create Project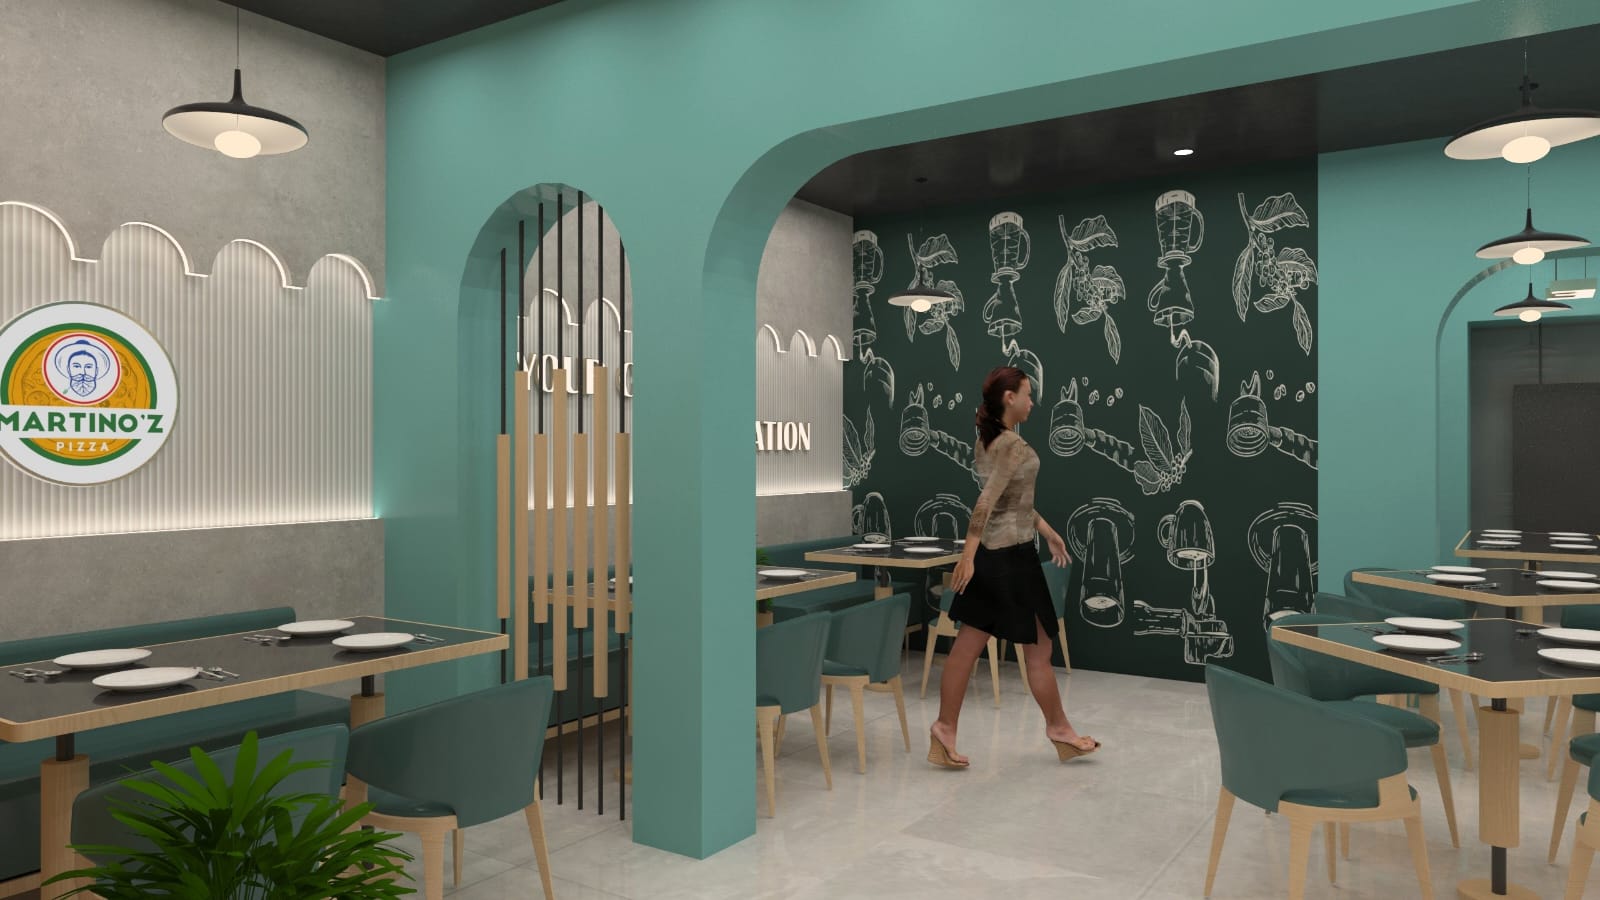
3D Design
& Visualization
Before execution begins, we translate the design direction into a clear visual experience. 3D concepts help you understand spatial arrangements, furniture, materials, lighting and the overall atmosphere of the proposed interior.
Discuss Your ProjectOne Connected Design Process
Concept
Initial ideas and design direction.
Planning
Spatial planning and functional development.
Visualize
3D concepts and visual development.
Materials
Finishes, furniture and lighting selection.
Execution
Sourcing, coordination and installation.
Have a Space in Mind?
Let’s turn your ideas into an interior designed around the way you live, work and experience the space.